

How to Compare Larger 2-Bedroom Floor Plans by Square Footage
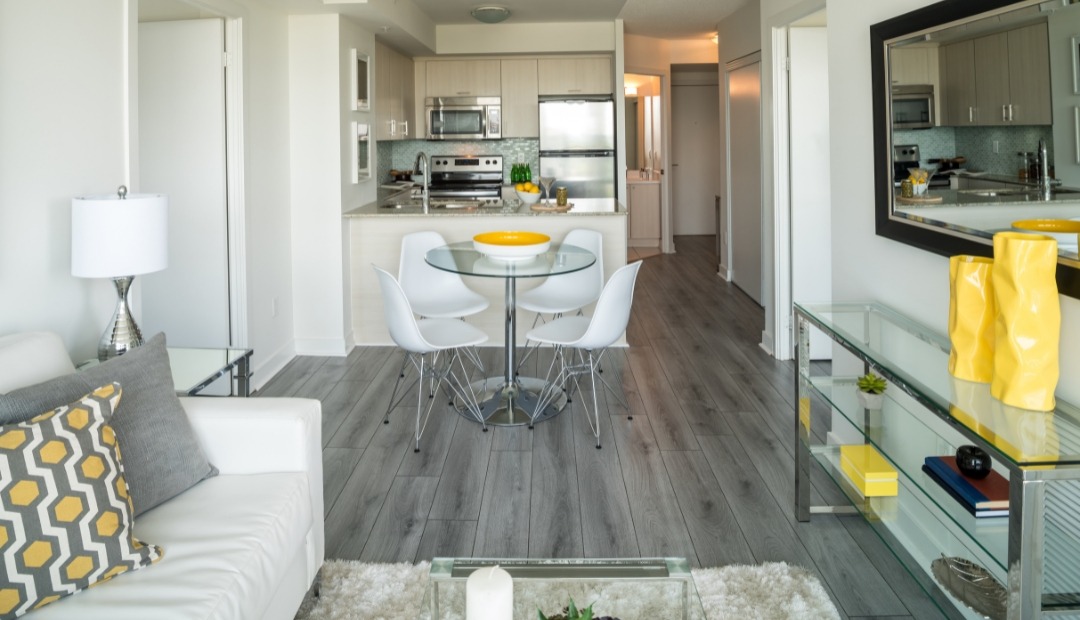
When several 2-bedroom layouts are offered at the same community, square footage can help you organize your search. The key is to compare the number alongside layout details, feature questions, and how you plan to use each area of the apartment.
Quick Answer: How to Compare 2-Bedroom Apartment Square Footage
When comparing 2-bedroom apartment square footage, look beyond the total number and consider how the space is distributed across bedrooms, bathrooms, living areas, storage, laundry, and optional-use spaces. At San Brisas in Houston, approved 2-bedroom, 2-bath floor plans range from 1,212 to 2,452 square feet, so renters can use square footage as a starting point, then review layout details and ask the leasing team about the specific home they are considering.
Start With the Square Footage Range, Not Just the Biggest Number
When you compare 2-bedroom apartment square footage, the total number is a helpful starting point, but it should not be the only factor you use. Square footage tells you how much total space is listed for a floor plan. It does not automatically show how that space is arranged across bedrooms, bathrooms, living areas, storage, laundry, or optional-use areas.
At San Brisas in Houston, approved 2-bedroom, 2-bath floor plans range from 1,212 to 2,452 square feet. That range gives renters several size points to compare. The practical question is not simply which plan has more square footage. It is how that space supports the way you plan to use the apartment.
As you compare larger 2-bedroom floor plans, look for what changes as the square footage increases. Depending on the specific layout, added square footage may affect living area proportions, bedroom placement, storage, entry flow, or flexible-use space. Always review floor plan details and ask about the specific home you are considering, because features and layout details can vary.
Compare the San Brisas 2-Bedroom Size Groups
A simple way to compare San Brisas floor plans is to group the approved 2-bedroom options by listed square footage. This can make the apartment layout comparison more organized before you contact the leasing team or schedule a tour.
1,212 to 1,240 Square Feet
The smaller end of the approved 2-bedroom range includes Malaga (C) from 1,212 square feet, Valencia (D) from 1,224 square feet, Malaga (E) from 1,236 square feet, and Valencia (F) from 1,240 square feet. These floor plans are close in total size, so renters may want to compare layout differences carefully rather than focusing only on the square footage gap.
1,332 to 1,393 Square Feet
The next group includes Valencia (G) from 1,332 square feet, Sevilla (H) from 1,388 square feet, and Sevilla (J) from 1,393 square feet. Since these are also close in size, it can help to compare room placement, storage areas, and how the living and dining areas are arranged on the floor plan.
1,715 Square Feet and 2,452 Square Feet
The larger listed options include Rome (P-V) from 1,715 square feet and Florence (R-V) from 2,452 square feet. These plans create a larger square footage difference compared with the other 2-bedroom options, so renters may want to ask what the additional space supports in the specific layout they are reviewing.
More square footage does not automatically mean a floor plan is a better match. It simply gives you another comparison point. The next step is to review how each plan is arranged and decide which details matter most for your furniture, storage, daily routines, and feature preferences.
Look at How the Space May Be Distributed
Two 2-bedroom, 2-bath floor plans with similar square footage can function differently depending on the layout. Before you choose which plans to compare more closely, look at how the space may be distributed across the apartment.
Helpful layout details to review include bedroom placement, bathroom access, living room proportions, dining area size, storage locations, laundry placement, and the flow from the entry into the main living area. If floor plan drawings do not answer every question, ask the leasing team about the specific home you are considering.
It can also help to think about furniture placement early. If you have key furniture pieces you want to bring, measure them before your tour or conversation. That gives you a practical way to ask whether a sofa, dining table, desk, bed, or storage piece may work in a particular room or area.
Decide What Extra Square Footage Needs to Support
Before choosing a larger 2-bedroom floor plan, decide what you want the additional square footage to do. Extra space may be useful for renter-neutral purposes such as a work area, hobby storage, guest setup, dining space, pet supplies, fitness equipment storage, or additional furniture planning.
If pets are part of your apartment planning, keep the community’s pet guidelines in mind as you compare layouts. San Brisas allows cats and dogs, with a 99 lb weight limit and a maximum of 2 pets per unit. If you need space for pet beds, crates, food storage, or other supplies, include those items in your layout comparison just as you would with furniture.
The goal is to connect square footage with use. A larger listed number is most helpful when you can identify what that extra space needs to support in your apartment setup.
Compare Features Separately From Square Footage
Square footage and features should be evaluated separately. A larger floor plan does not automatically confirm a specific feature package, garage option, ceiling style, or furnishing setup. When a feature matters to you, ask whether it applies to the specific home you are reviewing.
At San Brisas, approved apartment features and options include stainless steel appliances, granite countertops, cherry wood cabinetry, garden Jacuzzi bathtubs, custom framed mirrors, brushed nickel hardware, crown molding, vaulted ceilings, full-sized washer and dryers, furnished apartments, attached garages, and 2 car garages. Since details can vary, use these as questions to confirm rather than assumptions.
Community amenities can also be part of your overall comparison, even though they are separate from the square footage of a floor plan. San Brisas lists amenities such as a resort-style pool with splashpad, 24/7 package pick up access, fitness center, playground, putting green, grills, business center, resident clubroom with snack and coffee bar, and free fitness classes. If any amenity affects your decision, ask the leasing team for details during your planning process.
Use a Simple 2-Bedroom Floor Plan Comparison Checklist
Use this 2-bedroom floor plan checklist to keep your comparison organized:
- Total listed square footage for each floor plan
- Bedroom placement and whether the rooms are arranged in a way that works for your intended use
- Bathroom access and general placement
- Living and dining area proportions
- Storage areas shown on the floor plan
- Laundry details and placement, when shown or confirmed
- Kitchen layout and appliance questions
- Furniture fit for key pieces you already own or plan to bring
- Attached garage or 2 car garage questions, if those options matter to you
- Pet space planning, if applicable
- Feature questions for the specific home you are considering
After you compare square footage, layout, and feature questions, the next step is to review San Brisas 2-bedroom floor plan details so you can narrow down which plans you want to discuss with the leasing team.
Questions to Ask Before You Tour or Contact the Leasing Team
Before touring or contacting San Brisas, write down the details you want to confirm. Useful questions may include:
- How is the square footage distributed in this specific 2-bedroom layout?
- Are there layout differences between similarly sized Malaga, Valencia, or Sevilla options?
- What room dimensions can be confirmed for the home I am considering?
- Where is laundry located in this layout?
- Which interior features apply to this specific home?
- Are furnished apartment options offered for the home I am considering?
- What garage options can be discussed for this specific floor plan or home?
- How should I compare Rome (P-V) and Florence (R-V) with the smaller 2-bedroom options?
San Brisas is located at 2020 Eldridge Parkway, Houston, TX 77077. If you plan to contact the office, listed office hours are Monday through Friday from 10:00 AM to 6:00 PM, Saturday from 10:00 AM to 5:00 PM, and Sunday closed.
Frequently Asked Questions
What is the best way to compare 2-bedroom apartment square footage?
A practical way to compare 2-bedroom apartment square footage is to look at the total number alongside the layout. Review bedroom placement, bathroom access, storage, living and dining areas, laundry details, and the features that apply to the specific home you are considering.
Does more square footage always mean a better 2-bedroom floor plan?
No. More square footage is one comparison factor, but it does not automatically mean the layout will match your priorities. How the space is arranged can matter as much as the total number.
What 2-bedroom floor plan sizes are listed for San Brisas?
Approved 2-bedroom, 2-bath options at San Brisas range from 1,212 to 2,452 square feet. Listed size groups include 1,212 to 1,240 square feet, 1,332 to 1,393 square feet, 1,715 square feet, and 2,452 square feet, with Malaga, Valencia, Sevilla, Rome, and Florence variations.
What should I ask the leasing team about a specific 2-bedroom home?
Ask about room dimensions, layout differences, storage, laundry placement, appliance and finish details, garage options, furnished apartment details, and which features apply to the specific home you are considering.
Can pets be considered when comparing 2-bedroom layouts at San Brisas?
Yes. If you have pets, include pet supplies, beds, crates, or storage needs in your layout comparison. San Brisas allows cats and dogs, with a 99 lb weight limit and a maximum of 2 pets per unit.
Comparing larger 2-bedroom floor plans works best when you combine the listed square footage with practical layout questions. Review the San Brisas floor plan options, note the details that matter most to you, and contact the leasing team with questions about the specific home you are considering. Which 2-bedroom layout details would you like to compare before scheduling a tour at San Brisas?